Loft Conversion in a Gable Roof: Costs, Headroom and Building Regulations
October 08, 2026 - Gable Roofs

October 04, 2026 - Design Ideas
October 02, 2026 - Roofing
Ask ten roofers whether a gable or a hip roof is better and you'll get ten confident answers, usually based on whatever they last worked on. Both shapes have kept British rain out for centuries. The real question is which suits your house, your exposure to the weather and what you want to do with the loft.
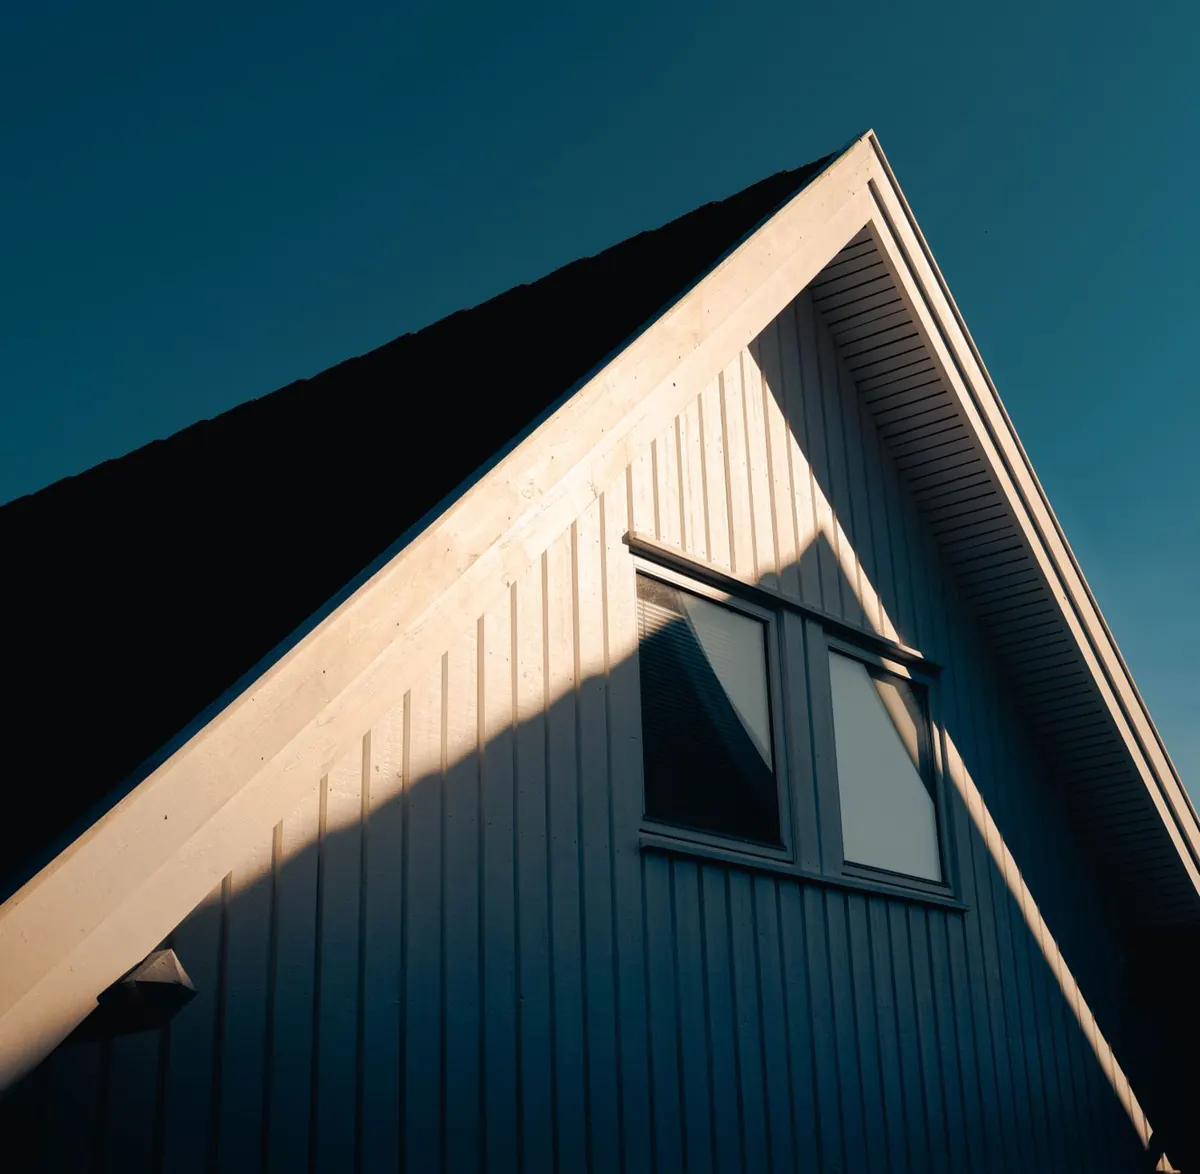
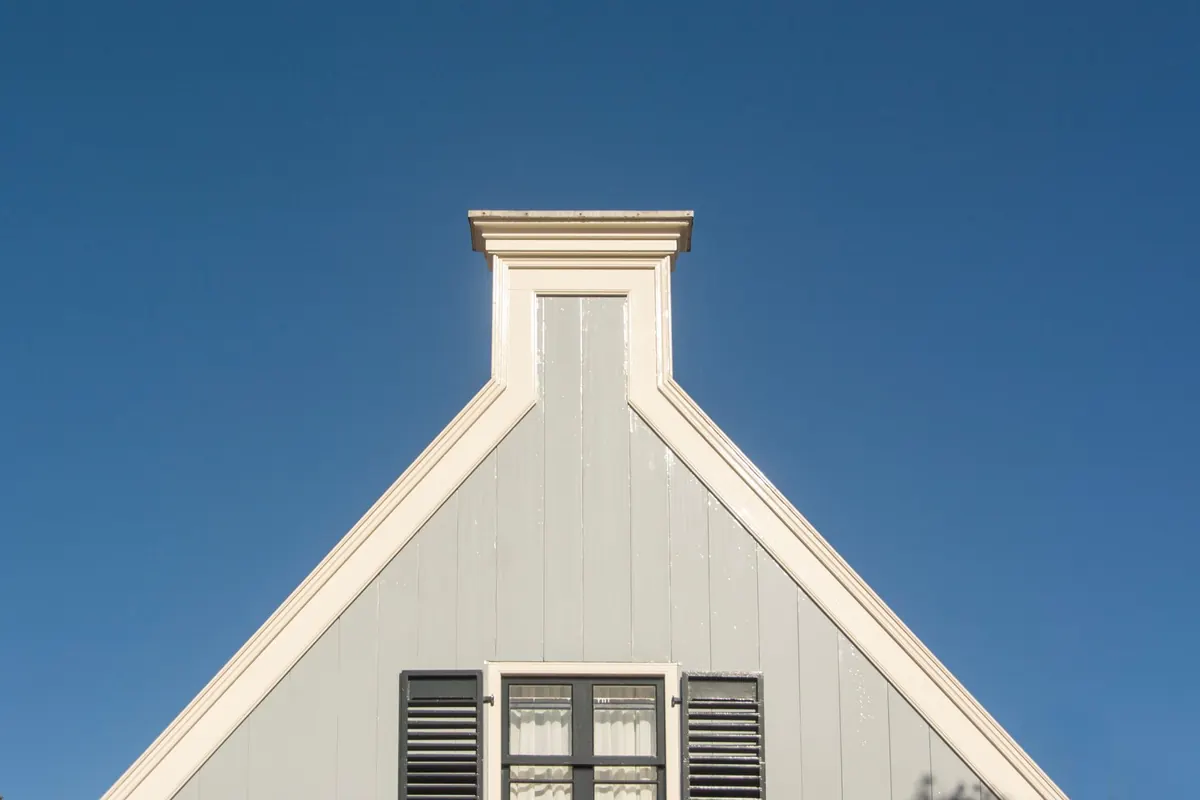
A gable roof is two slopes meeting at a ridge, with a triangular wall at each end. Simple to frame, straightforward to cover, and the shape of most Victorian terraces, 1930s semis and a great deal of new-build housing.
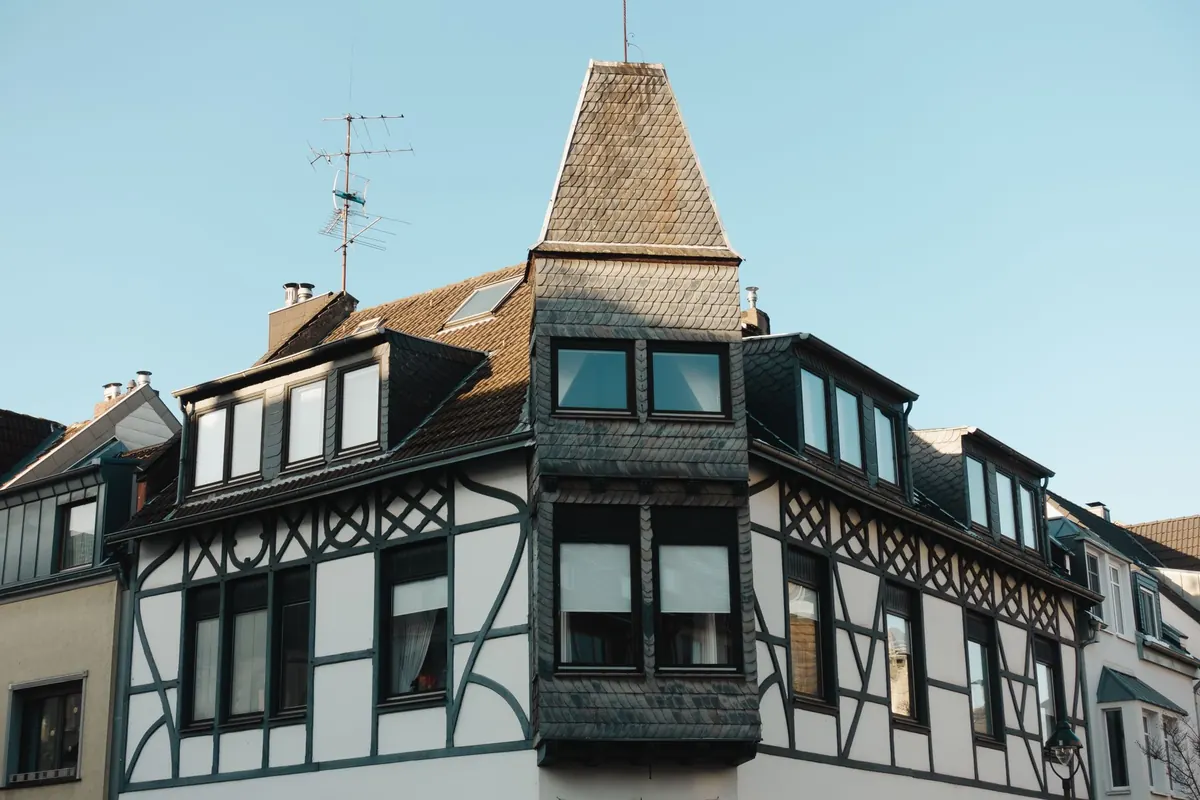
A hip roof slopes on all four sides. The ridge is shorter, the corners are formed by hips — diagonal junctions running down to the eaves — and there's no vertical gable wall. Plenty of roofs are hybrids: a gable at the front and hips at the back, or a half-hip where the top of the gable is clipped off. Check what you actually have before planning anything, because a half-hip behaves quite differently from a full hip once you start talking about loft space.
Wind damage to roofs is mostly about uplift. As wind hits a building, it accelerates around corners and over the ridge, creating suction that tries to lift tiles, slates and ridge units.
Hips handle this well. The sloping corners let air slide around the building instead of hitting a flat triangular wall, and the junctions spread the load. Gables present that vertical face to the wind, and the verge is the part most likely to suffer first.
On exposed sites, particularly west and north-facing coastal spots, hips tend to fare better over the decades. That doesn't make gables unsafe. A well-built gable with a dry-fix verge, correct fixings and a properly tied wall is sound. Most wind damage comes down to fixing schedules rather than roof shape — a tile that should have been nailed twice and clipped was nailed once.
Fixings should be specified to BS 5534, which accounts for wind uplift based on location, height and pitch. On a gable roof, strap the structure to the wall plate, and have older gable walls checked for lateral restraint; slender walls that aren't tied back can bow.
Drainage is where a gable roof wins on simplicity. Two planes, one ridge, two eaves, very few junctions for water to work its way through. The weak point is the verge: traditional mortar bedding cracks and falls out over time, and once it does, driven rain gets behind the edges. Dry-fix verge systems, with a mechanical fixing and a cover, are now the usual choice for good reason.
Hips add geometry — hip junctions, hip tiles, sometimes valleys where the roof meets a lower extension. Every junction is a potential leak if it's badly detailed. Done properly, a hipped roof sheds water beautifully and exposes less surface to driven rain.
Both shapes depend on the same basics: correct pitch, sound underlay, clear gutters, and insulation and ventilation that don't trap moisture. On a loft conversion that last point matters more than most people expect, because you need a continuous ventilation path above the insulation at rafter level.
If a loft conversion is on the cards, this is the section that counts.
Gable roofs are generally cheaper to build and repair. The framing is simpler, there are fewer cut tiles and no hip junctions to detail. A straightforward re-roof on a gable end might cost £6,000–£9,000 for a typical semi, while a hipped roof of similar size could add 15–25% because of the extra labour and materials.
For a loft conversion, the cost gap widens. A gable roof often needs only a rear dormer, which is a relatively contained job. A hip roof may need a hip-to-gable conversion, which involves structural steel, building control approval and a much bigger hole in your budget. Expect to pay £15,000–£25,000 more for the structural work alone, before you've fitted a bathroom or plastered anything.
“On a hipped bungalow, the first question is always whether the ridge is long enough to give you a usable room. If it isn't, you're into a full hip-to-gable, and that changes the whole project.” — Chartered building surveyor, West Midlands
Disruption matters too. A hip-to-gable conversion means the roof is open to the weather while the new wall goes up, so it's best done in late spring or summer. Gable dormers can be built more quickly and often allow the house to stay watertight throughout.
Both roof shapes will last 60–100 years if they're built well and maintained. Hips have more junctions, so there's more to check: hip tiles can crack, and mortar beds at the hip need repointing. Gables have fewer details but the verge is vulnerable, especially on exposed sites.
From a resale point of view, a well-executed loft conversion adds value regardless of roof shape, but a gable roof conversion is often seen as more straightforward and less likely to raise questions from surveyors. A hip-to-gable conversion done properly is a selling point; done badly, it's a red flag on the survey.
If you're re-roofing and want minimal fuss, a gable is simpler and cheaper. If you're on an exposed coastal site and want maximum wind resistance, a hip has the edge. If a loft conversion is your priority, the gable is the clear winner — or a hip-to-gable if you already have a hipped roof.
Before you decide, check the existing structure, get a surveyor or engineer to look at the roof, and talk to your local building control team. The right choice depends on your house, your budget and how you want to use the space. Don't let a roofer's preference decide it for you.
Photo: Markus Winkler / Pexels
A practical guide to gable loft conversions, covering headroom calculations, structural work, insulation, building...
Gable roof extensions often fall under permitted development, but height limits and local rules can trigger the need...
Copyright © 2026 Gable Lab. All Right Reserved.