Loft Conversion in a Gable Roof: Costs, Headroom and Building Regulations
October 08, 2026 - Gable Roofs


October 04, 2026 - Design Ideas
October 02, 2026 - Roofing
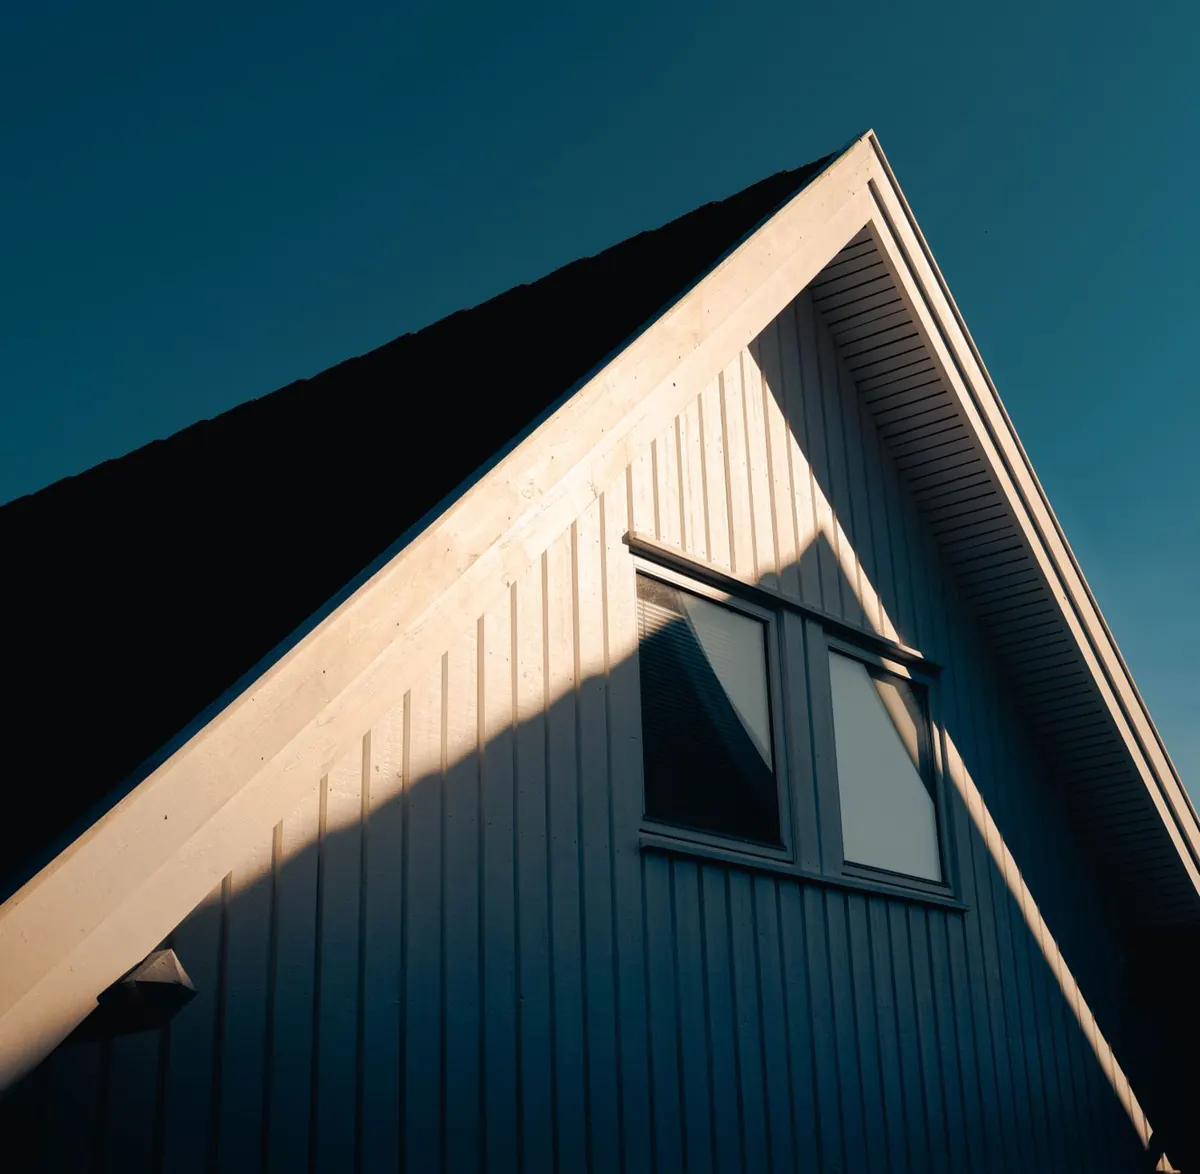
A gable roof is the friendliest shape a loft can have. Unlike a hipped roof, which slopes inwards on every side, a gable ends in two vertical walls. That gives you a full-width triangle of usable space, with a decent stretch of near-vertical headroom running down the middle. It is why loft converters tend to smile when they see one.
But a friendly shape is not the same as a finished room. Headroom has to be measured properly, the floor usually needs strengthening, insulation has to meet current standards, and Building Regulations apply from the first day to the last. Here is what that looks like in practice.
In most gable conversions, the existing roof stays put and you build inside it. The triangle is yours to divide: typically a bedroom with an en-suite tucked into one corner, or a study and shower room. Because the gable wall is vertical, you can often fit a window in it without touching the roofline, which solves light and escape requirements in one move.
Where the shape runs out of room, converters add a dormer to the rear or side slope. A dormer doesn't make the loft bigger; it borrows headroom where the roof is low and adds floor area in the process. On terraces and semis, a rear dormer under permitted development is one of the most common solutions going.
Start with a tape measure, not a brochure. Measure vertically from the top of the ceiling joists (not the plasterboard below them) to the underside of the ridge. A typical figure in a UK house is somewhere between 2.2m and 2.6m.
Now subtract what the conversion will eat:
Run the sums and a 2.5m ridge might leave around 2.1–2.2m at the highest point. That is workable for a bedroom, but only if the usable headroom covers a sensible area, not a narrow strip along the ridge. As a rule of thumb, you want enough height to stand comfortably over the main floor area, with lower zones given over to storage, wardrobes or a bed.
If the numbers fall short, you have options: raise the ridge (usually needs planning permission and careful structural design), drop the ceilings below, or accept a smaller usable footprint with a dormer to boost it. Get a builder or structural engineer to assess this before you commit to anything.
A loft conversion loads the roof in ways it was never designed for. Expect some or all of the following:
Structural calculations are not optional if you want Building Regulations approval. A qualified structural engineer will produce them, and your builder should price from them.
Building Regulations set minimum thermal standards for the new room, and lofts are cold, awkward spaces, so this is where corners get cut and problems appear later. Insulation usually goes between the rafters and continues as a rigid layer underneath, with a clear ventilated gap above to stop condensation forming on the underside of the roof covering.
Fire safety matters too. A loft is usually the highest floor, so escape routes need thought:
Electrical work in England and Wales falls under Part P. Use a registered electrician, or have the work certified afterwards.
Many gable conversions fall under permitted development, meaning no planning application is needed, provided limits on volume, height, materials and window placement are respected. Flats and maisonettes lose these rights, as do homes in conservation areas, listed buildings and areas covered by an Article 4 direction. Check with your local planning authority before assuming anything, and consider a lawful development certificate for peace of mind when you sell.
Building Regulations approval is a separate requirement and applies almost always. You apply to your local authority building control team or an approved inspector, and inspections happen at set stages: foundations and steelwork, insulation, then completion. You should not start work without it. Without a completion certificate, a future buyer's solicitor will flag the conversion, and regularising the work later is expensive and sometimes impossible.
Prices vary by region, spec and complexity, so treat any figure you see online with suspicion. A roof-light-only conversion over a simple gable is at the cheaper end; one involving dormers, steelwork, an en-suite and a new staircase sits at the top. Always get at least three itemised quotes and ask what is excluded.
Watch for these hidden costs:
For money matters, check whether the work is covered by your home insurance and get the contract and payment schedule in writing. It is worth taking professional advice before signing anything significant.
Measure headroom first, then talk to a structural engineer before you talk to a builder. Ask your local authority what planning and Building Regulations approval will be needed, and confirm whether permitted development still applies to your home. Get three quotes that each include structural work, insulation, fire safety measures and the building control process, not just the bits that are easy to see. Do that groundwork and a gable loft will usually reward you with the best room in the house.
Photo: Valentin Ilas / Pexels
Gable roof extensions often fall under permitted development, but height limits and local rules can trigger the need...
Cladding a Gable End: Render, Timber or Brick Slip? A gable end is often the largest uninterrupted wall on a house....
Copyright © 2026 Gable Lab. All Right Reserved.