Loft Conversion in a Gable Roof: Costs, Headroom and Building Regulations
October 08, 2026 - Gable Roofs

October 04, 2026 - Design Ideas
October 02, 2026 - Roofing

Roof pitch decides far more than how a house looks from the road. It governs which tiles you can sensibly use, how hard your laps have to work against wind-driven rain, how quickly the roof dries after a downpour, and how much cleaning and repair it will need over the next thirty years. Get the number wrong on a re-roof and you can void the tile manufacturer's guarantee or end up with a covering that was never suitable for that slope. Here is how to work out pitch, and how to match it to what UK tile makers actually specify.
Pitch is the angle of the roof slope measured from the horizontal. A flat roof is 0°, a steep Victorian gable might be 45° or more. That single number gets written down in different ways depending on who is doing the writing.
The most common is degrees. The second is a ratio of rise to run: 1:1 is 45°, 30° is roughly 1:1.73, 35° is about 1:1.43, and a shallow 15° works out at around 1:3.73. The link between them is simple trigonometry: the tangent of the pitch angle equals the rise divided by the run. If a roof climbs 700mm over a horizontal distance of 1000mm, the tangent is 0.7, which gives a pitch of 35°.
One trap worth knowing: some older drawings quote pitch against the full span rather than the run of one slope, which produces a very different figure. If you are working from an old plan, measure the roof itself before you order anything.
You do not need specialist kit, but you do need a genuinely horizontal reference. Sagging rafters and out-of-square gables will throw a phone app off, so treat digital angle finders as a cross-check rather than the answer.
Every tile comes with a minimum pitch. It is not a suggestion; it is the slope below which the manufacturer will not guarantee the covering. Broadly, the ranges you will meet are:
Two variables sit behind those figures. The first is headlap: the amount each tile overlaps the one below. Increase the headlap and you can sometimes reduce the pitch, but you will use more tiles per square metre and add weight to the structure. The second is the underlay and batten specification. Current British Standards require a suitable underlay beneath the tiles, and pitches below 15° generally call for a low-resistance underlay with sealed laps so it can act as a genuine secondary barrier. Always read the specific technical datasheet for the tile you intend to buy — the minimum pitch is printed there, along with the gauge and fixing schedule.
On a steep roof, gravity does most of the work. Water runs off quickly and rarely sits in a lap. On a shallow one, rain driven sideways by wind can push water back up the joints, where it is held by capillary action. This is why a 15° roof and a 45° roof with identical tiles behave completely differently in a storm coming off the Atlantic.
Shallow, north-facing slopes in damp parts of the country are the classic home for moss and lichen. Water lingers, organic matter collects in the laps, and the roof stays wet for longer. Steeper pitches shed debris more effectively and dry faster, which is one reason older properties with 45° pitches often look cleaner than modern estates at 17.5°.
If your measured pitch falls below the minimum for the tile you want, you have three honest options. Change the covering: standing seam metal, GRP, EPDM and single-ply membranes all cope with pitches well under 15°, and some will work down to near-flat. Increase the headlap and accept the extra cost and weight. Or build up the slope itself — which usually needs structural work and may require Building Regulations approval and planning permission, so speak to your local authority before committing.
What you should not do is fit the tiles anyway and hope. A guarantee that excludes your pitch is worth nothing, and the leaks tend to appear in the second or third winter rather than the first, once the underlay has been tested properly.
Write down the measured pitch in degrees, note it against the manufacturer's minimum for your chosen tile, and confirm the headlap and gauge you have allowed. Check whether your site is exposed — near the coast, on a hill, or in an open valley — because that will push you towards a steeper minimum. If the roof is being re-covered, verify the battens and underlay are suitable for the stated minimum, not just the tiles. And if the numbers land close to the limit, ask the tile manufacturer's technical team directly rather than relying on a merchant's summary. A pitch of 17° against a minimum of 17.5° is the kind of detail that decides whether the roof performs or becomes a running repair for the next decade.
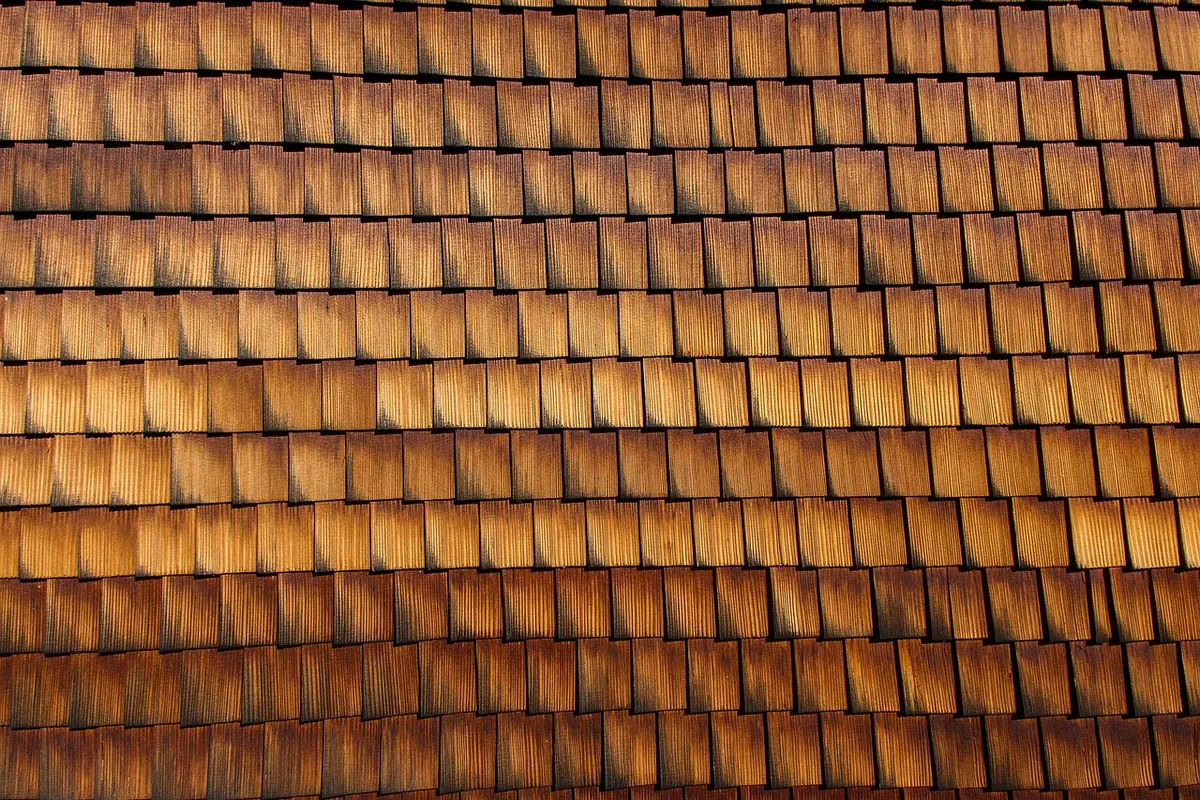
Photo: SatyaPrem / Pixabay
A practical guide to gable loft conversions, covering headroom calculations, structural work, insulation, building...
Gable roof extensions often fall under permitted development, but height limits and local rules can trigger the need...
Copyright © 2026 Gable Lab. All Right Reserved.